King’s Lynn Library
King’s Lynn, Norfolk
The transformation of a disused commercial building creates a light-filled civic landmark for learning, culture and community in the heart of King’s Lynn.
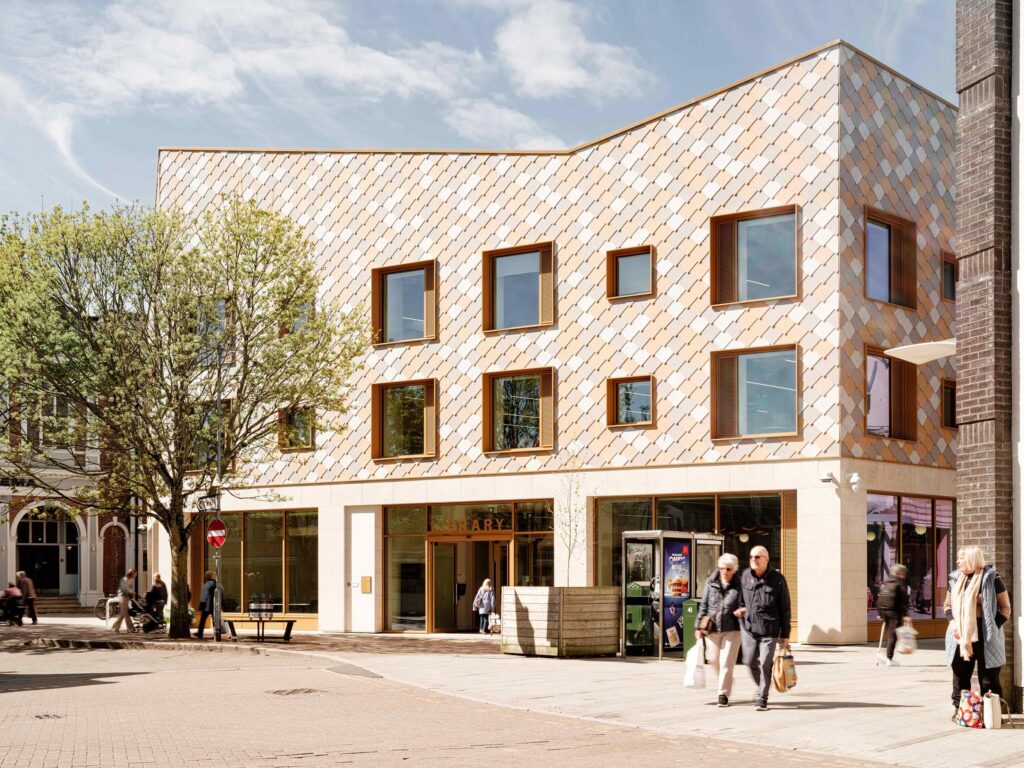
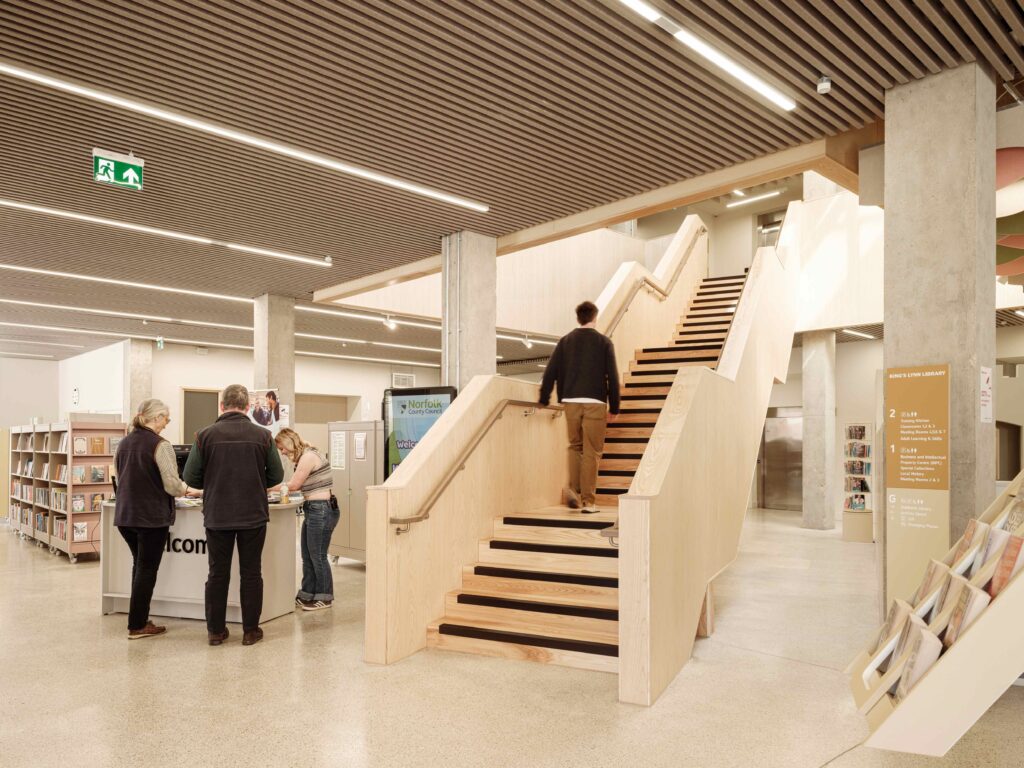
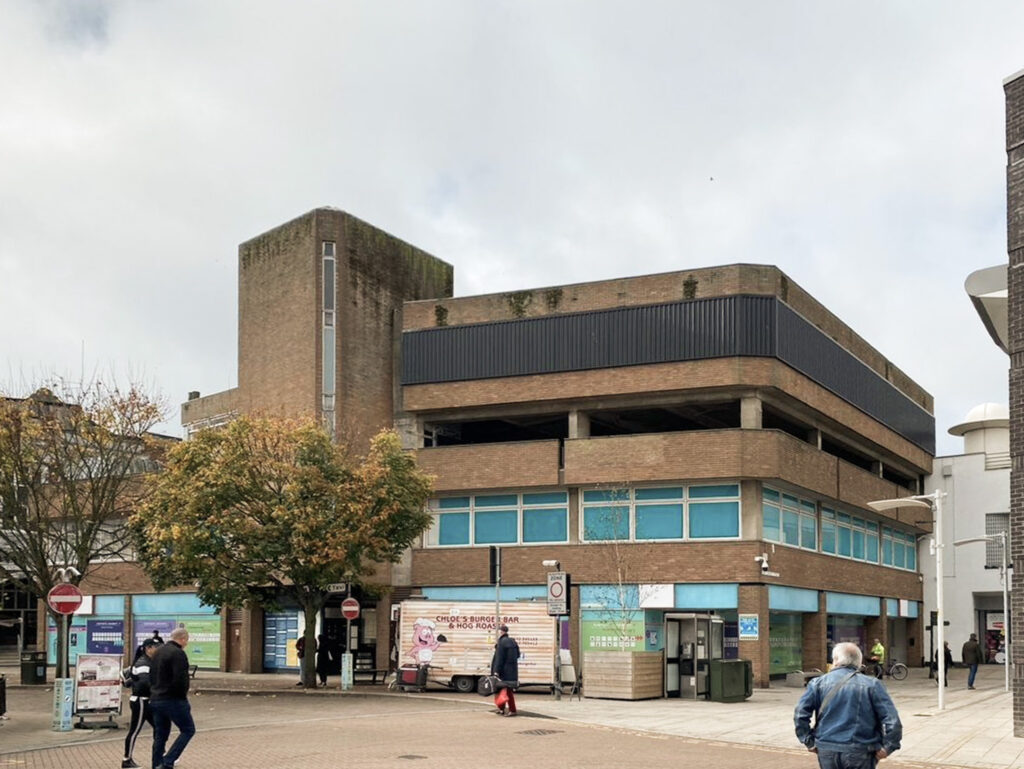
Located within King’s Lynn’s historic town centre, the project reimagines a former commercial building as a contemporary civic destination. The design adapts and transforms the existing structure into a welcoming public building that brings together library, learning and community facilities under one roof.
The ambition was to create a more accessible, flexible and sustainable library while establishing a civic destination that encourages people to meet, learn, work and spend time together. Central to the brief was a commitment to retaining and adapting the existing building, demonstrating how ambitious environmental objectives can be achieved through creative reuse. Replacing the town’s previous library, the new building provides three times the former floorspace.
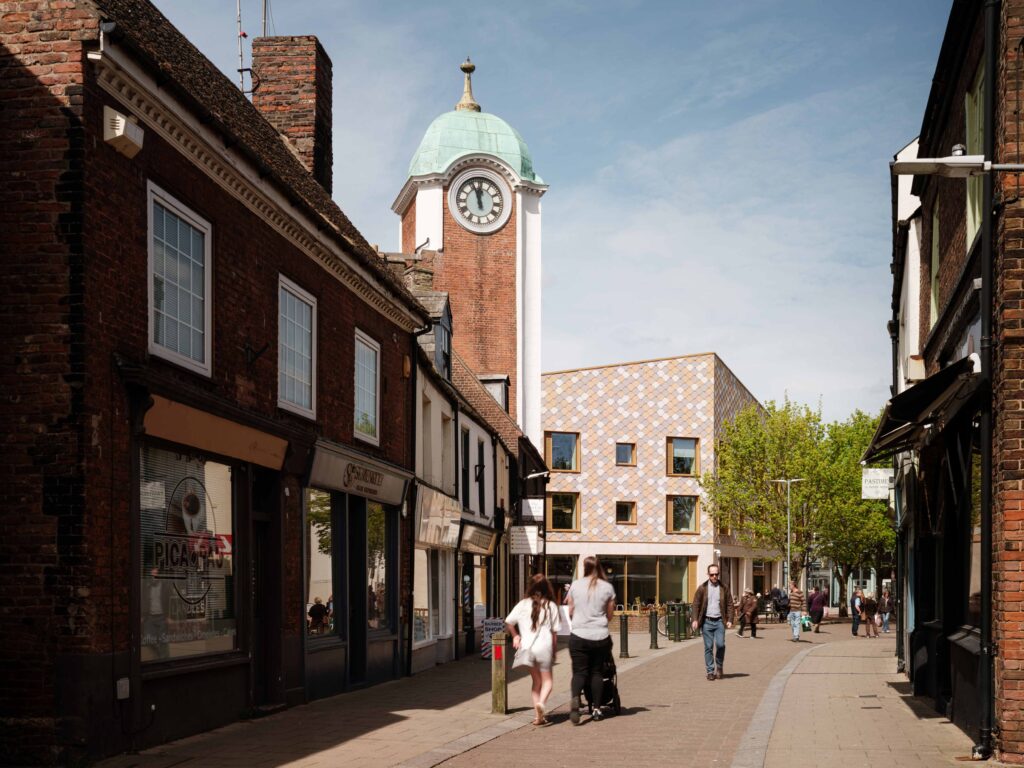
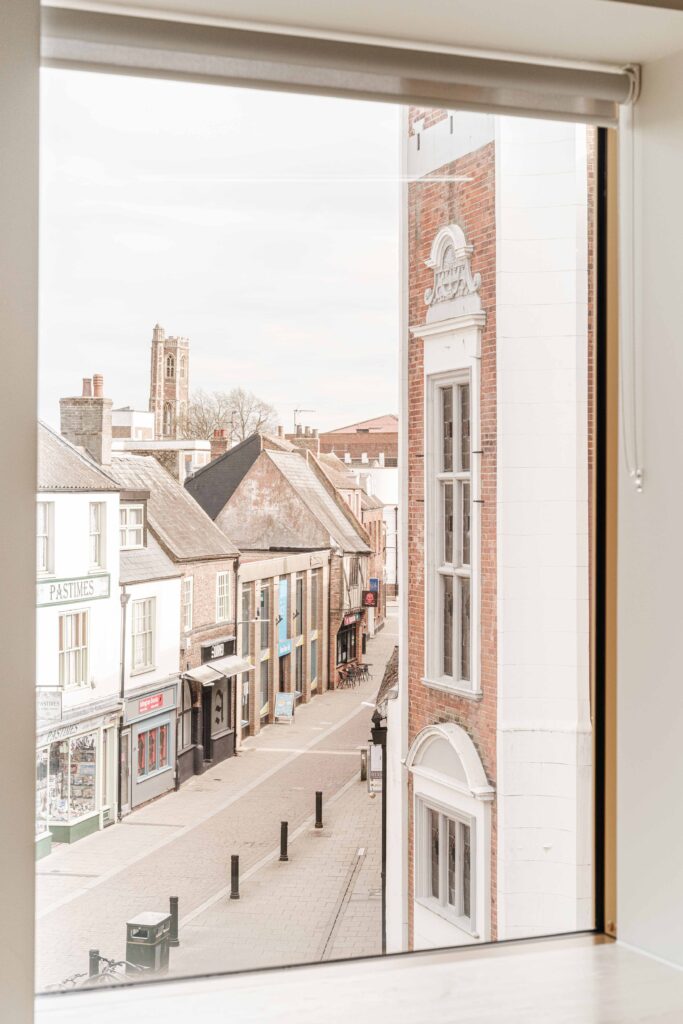
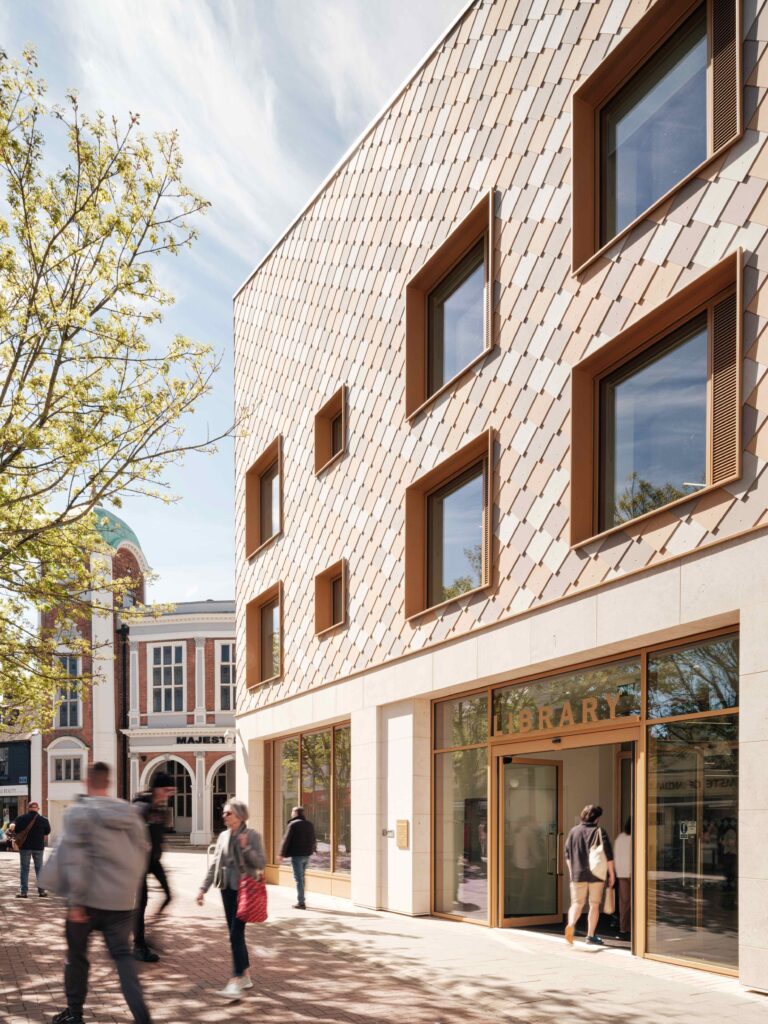
The design reshapes and opens up the structure, improving its relationship with the town centre, restoring key views and establishing a more welcoming civic presence. A new stone colonnade defines the ground floor, while large shopfront windows reveal activity within and create a welcoming public entrance. Conceived as the community’s front room, the ground floor is open, active and visible from the street, drawing people into a series of welcoming spaces for reading, events and informal occupation.
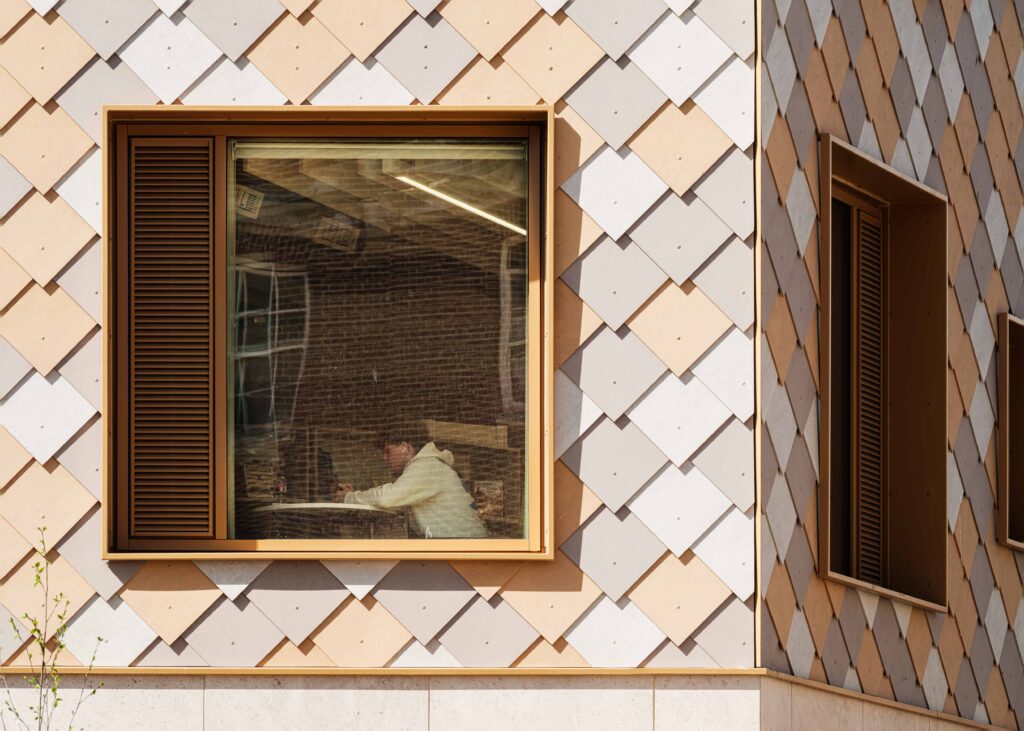
A series of pitched roof forms respond to King’s Lynn’s historic skyline, helping to break down the scale of the existing structure and reconnect it with its surroundings. Fibre cement shingles wrap the upper levels, creating a textured façade whose tones and subtle variation echo the materials of the historic town.
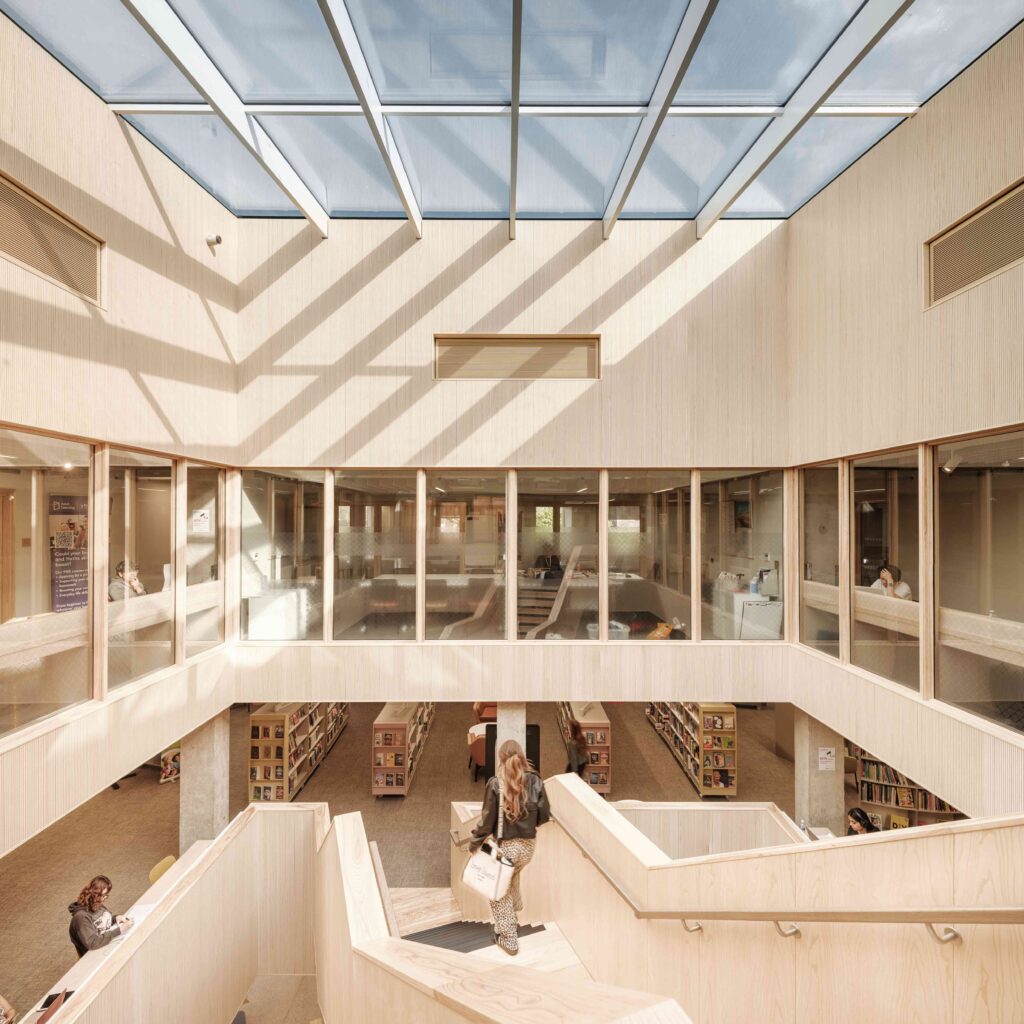
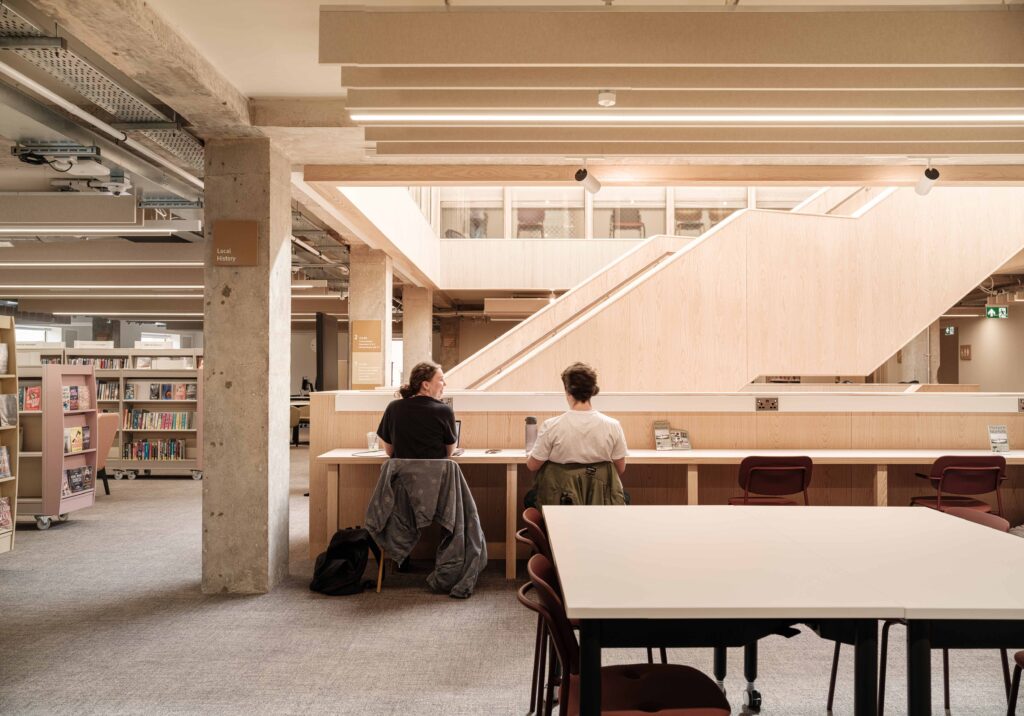
At the heart of the building, a new atrium carved from the existing concrete frame introduces daylight deep into the plan. A timber-lined staircase connects the floors and encourages movement through the building, creating opportunities for informal interaction and discovery. As visitors move upwards, spaces become progressively quieter and more focused, supporting study and learning.
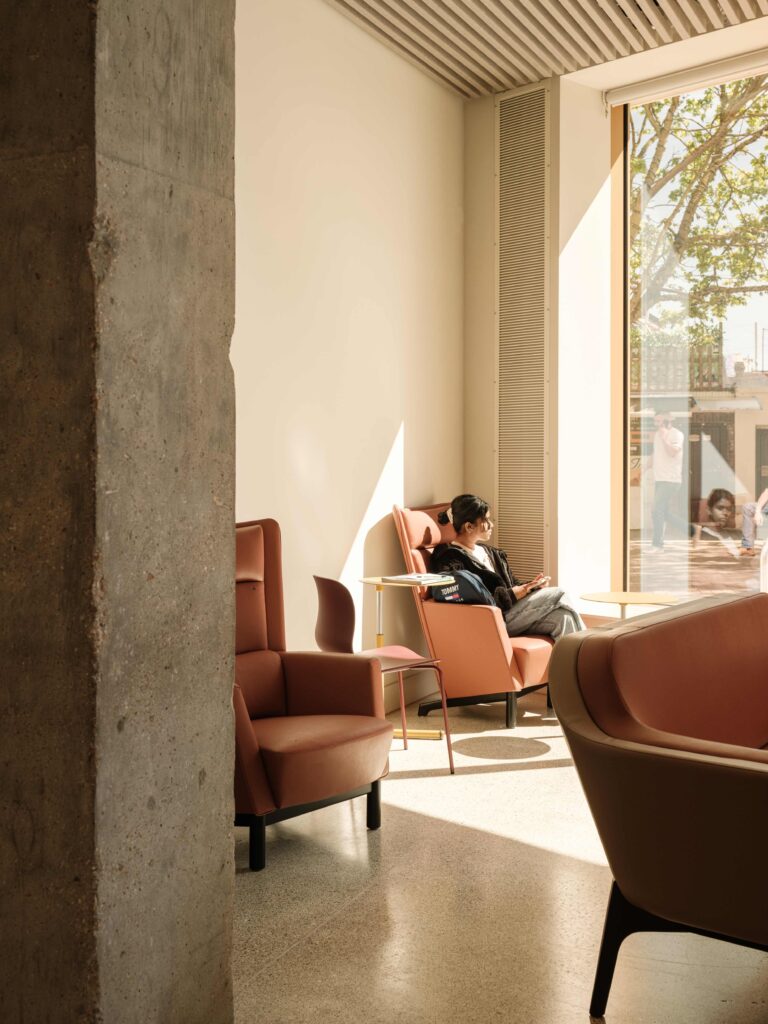
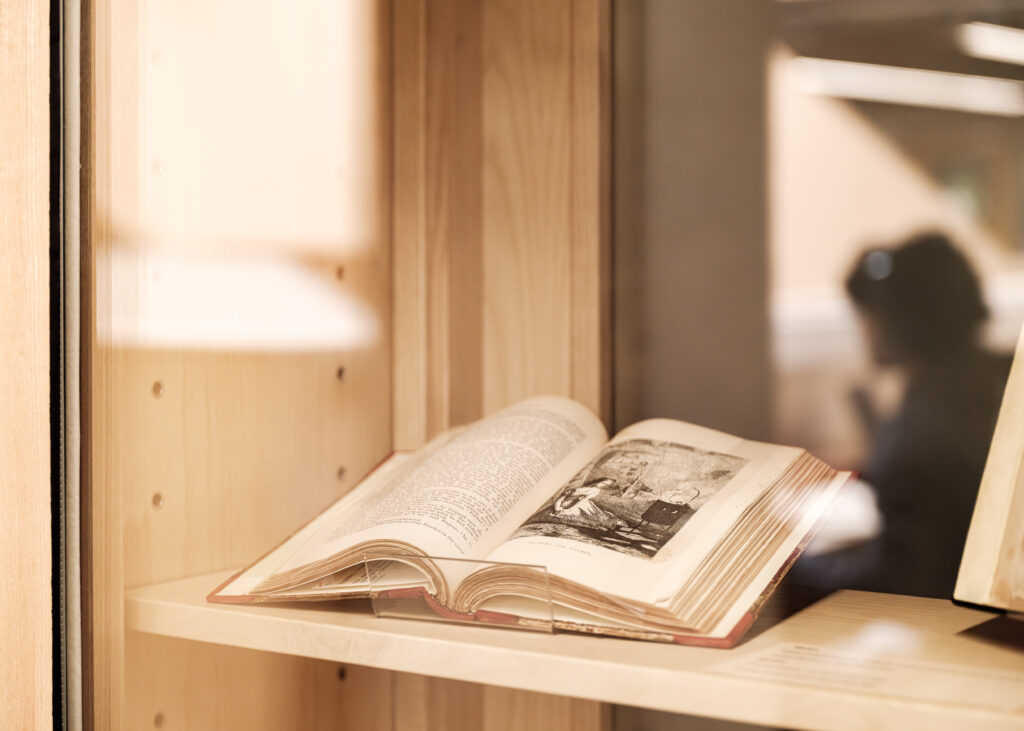
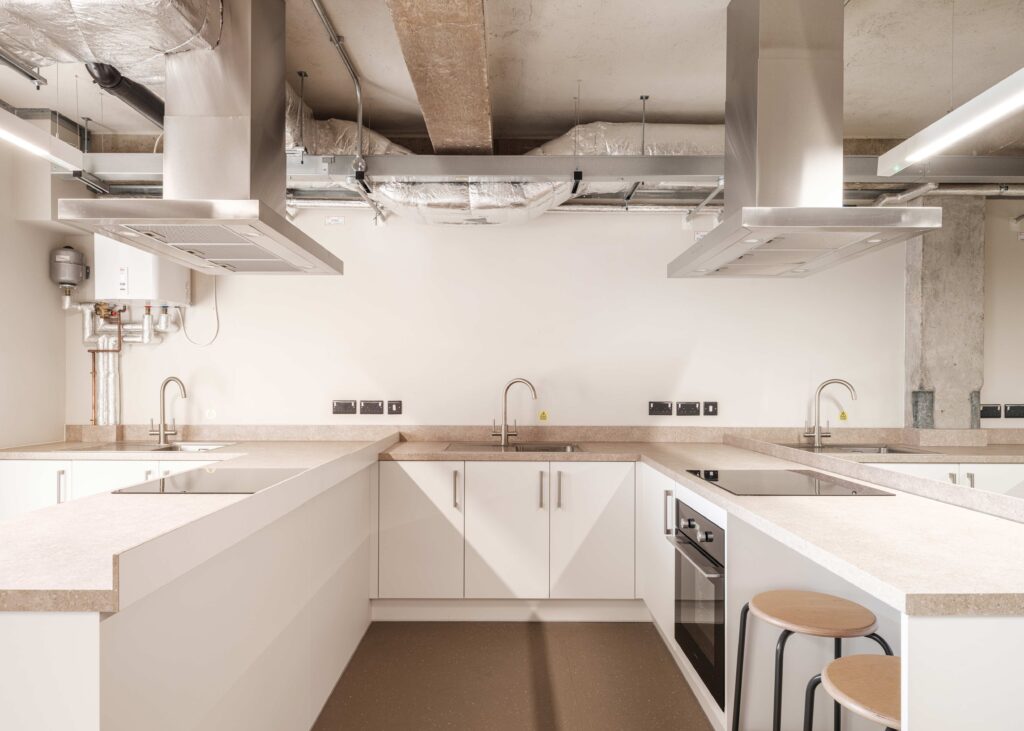
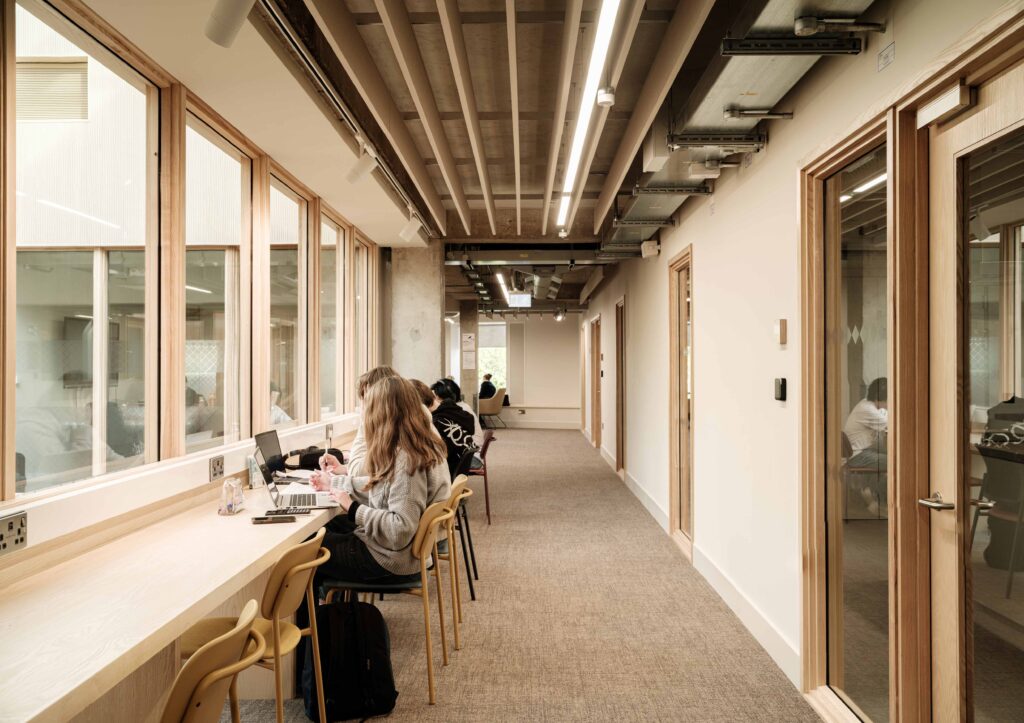
The library provides expanded collections, dedicated spaces for King’s Lynn’s historic archives and flexible spaces for events, exhibitions and community activities. Adult learning facilities, including classrooms and a training kitchen, support lifelong learning.
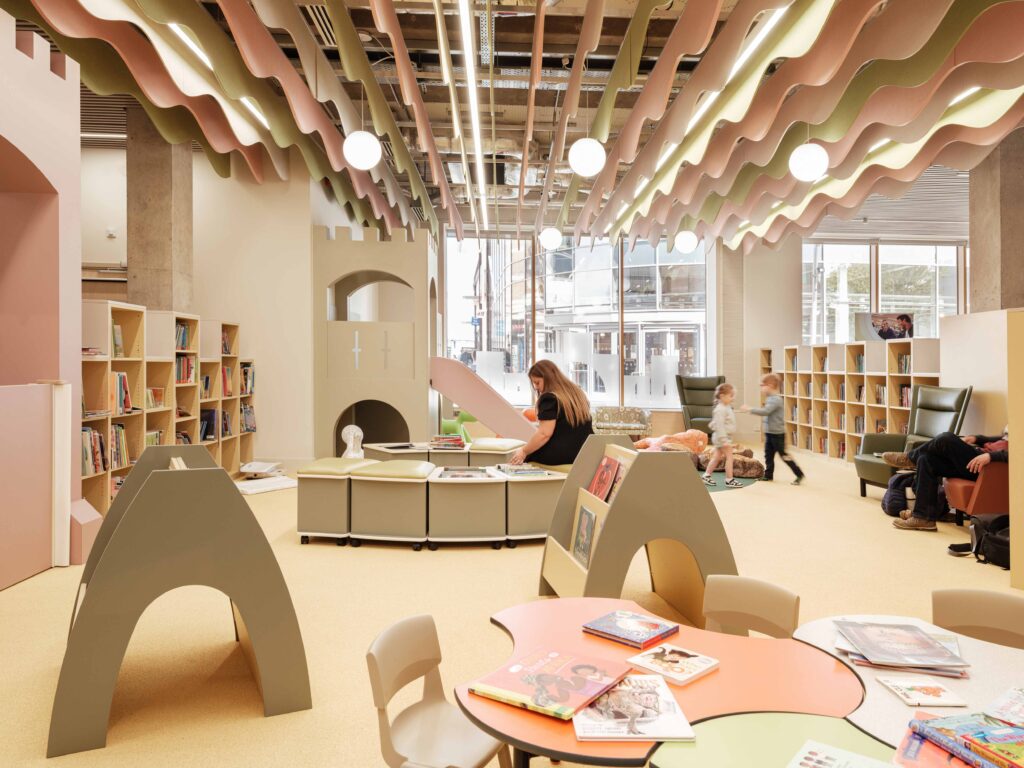
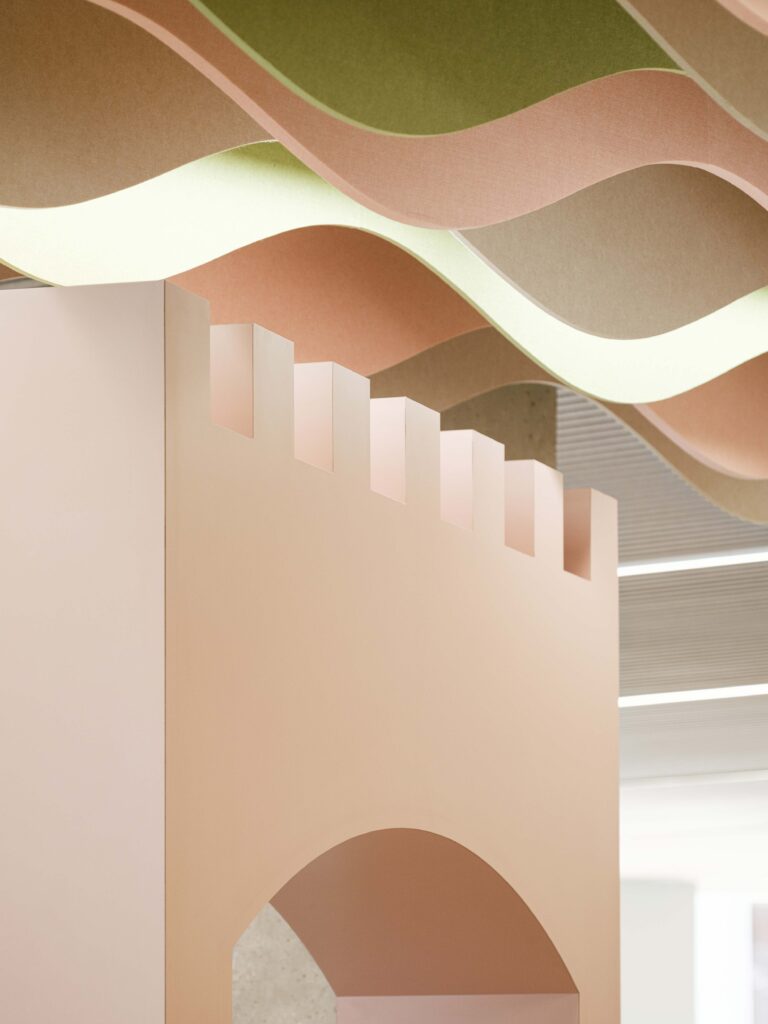
A children’s library inspired by the town’s medieval heritage introduces playful references to castle walls and towers, with clouds overhead creating an engaging environment that connects younger visitors with the history of the town. Together, these facilities create an accessible and inclusive home for learning, culture and community life.
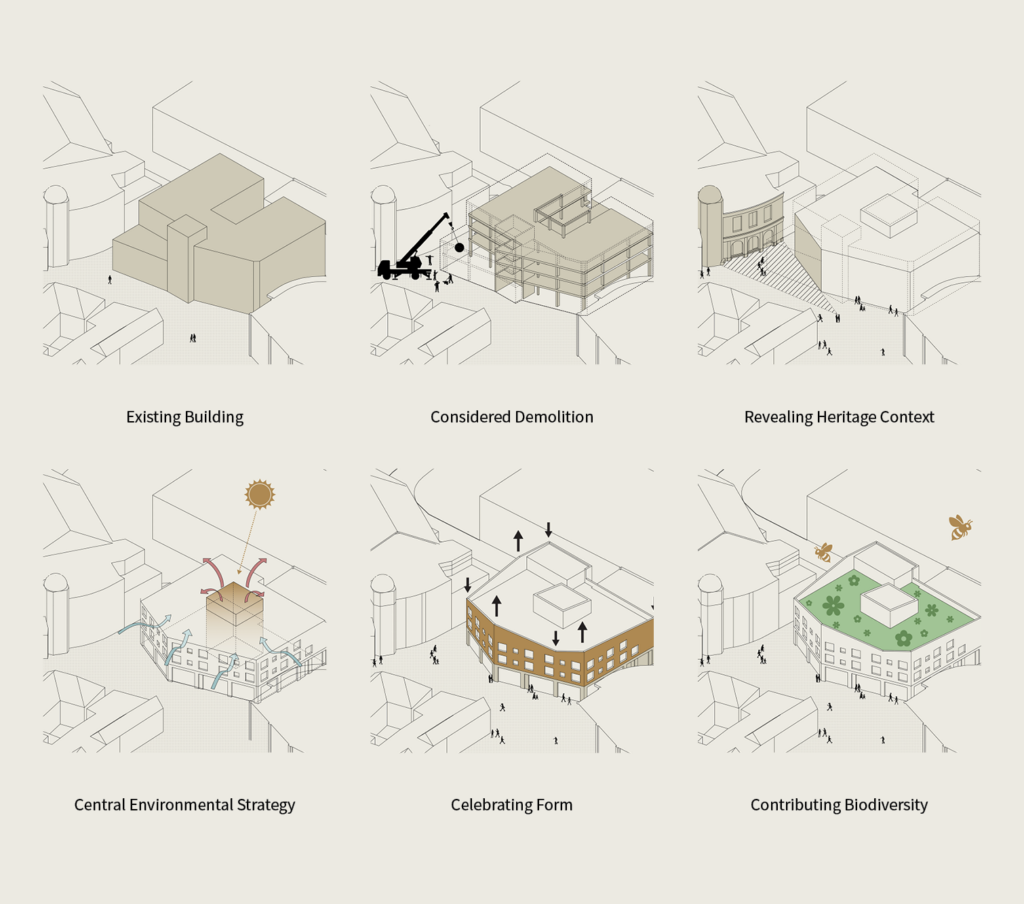
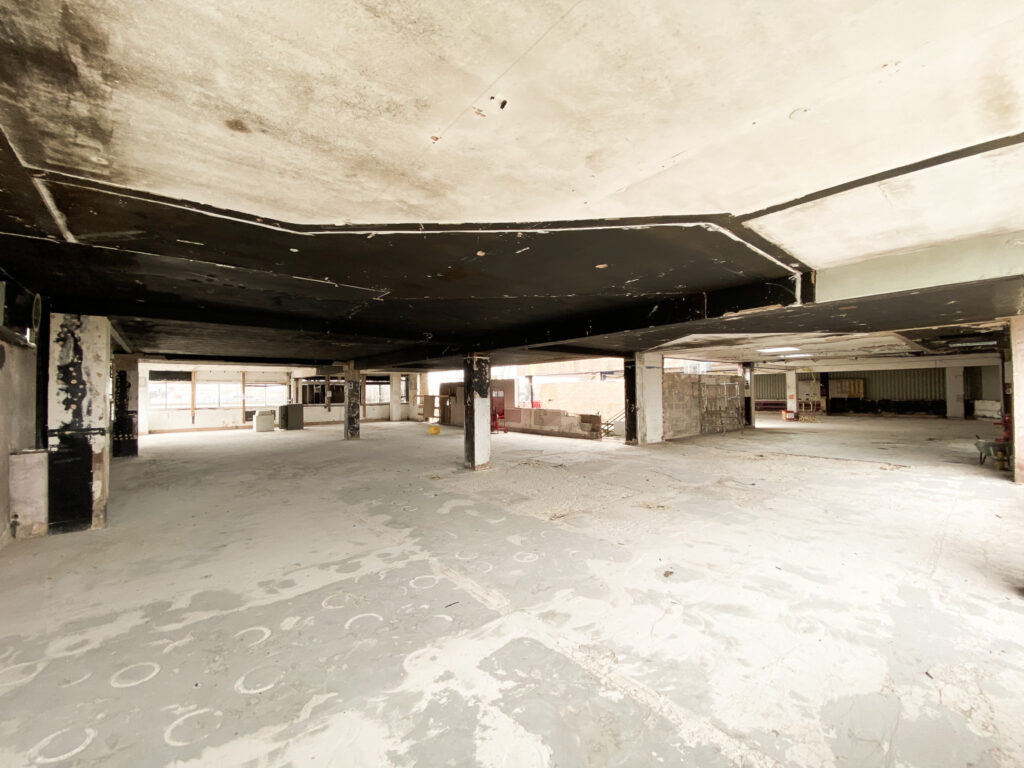
Retaining and adapting the existing concrete frame was central to both the architectural and environmental strategy, providing the foundation for the building’s transformation while significantly reducing embodied carbon. The design team removed an entire floor, introduced a new atrium and carefully reworked the structure to support its civic purpose. Elements of the original frame remain visible throughout the interior, revealing the building’s layered history and lending character to the new library spaces.
Sustainability informed every aspect of the project. The reuse of the existing structure is complemented by natural ventilation, generous daylighting and a high-performance building envelope. Together with air source heat pumps, photovoltaic panels and a biodiverse blue-green roof, these measures create a low-carbon public building designed to serve the community for generations to come.
Project Team
Awards