Le Petit Fort
Jersey
A new family home on Jersey’s dramatic west coast.

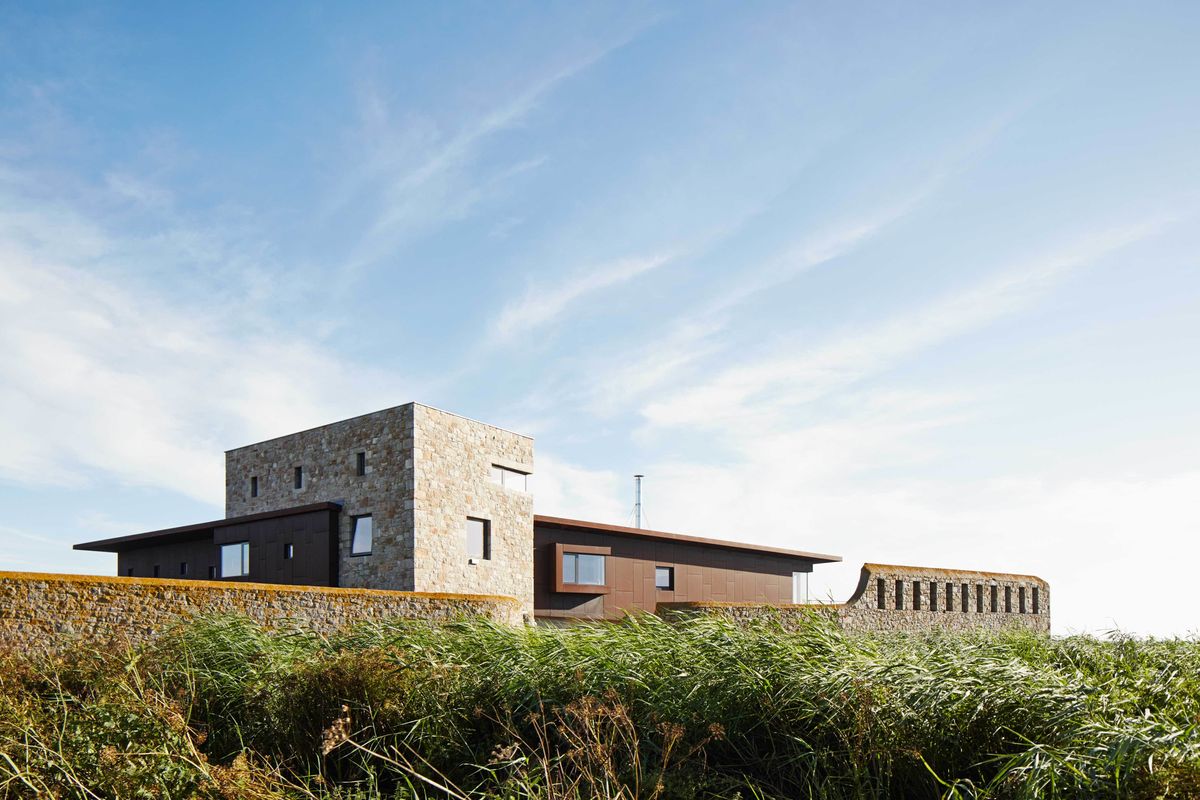
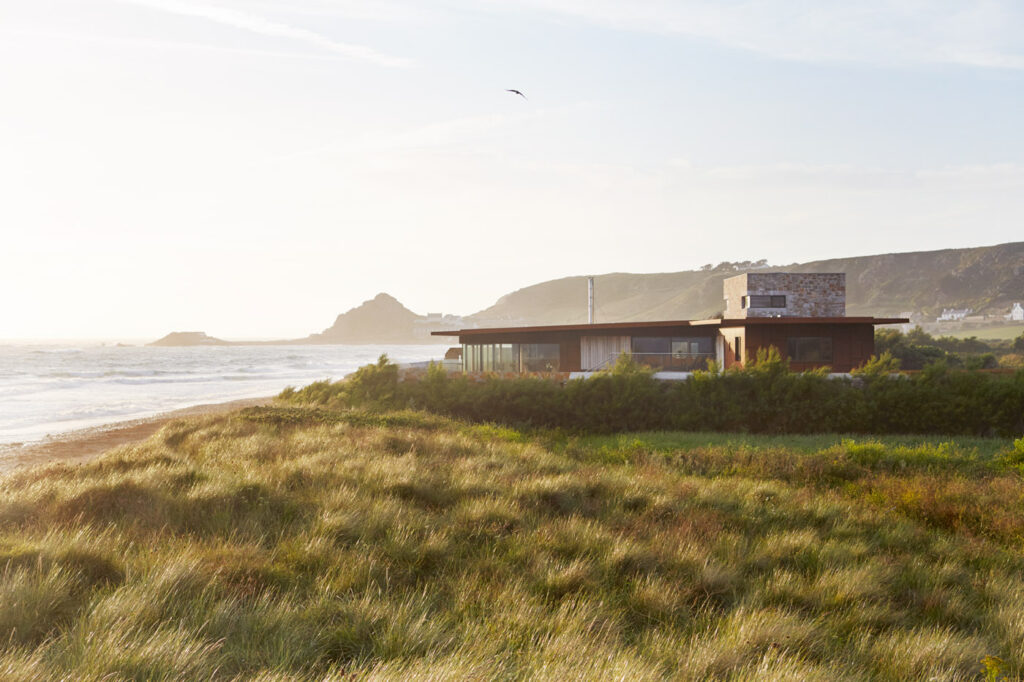
Le Petit Fort is an award-winning family home on the west coast of Jersey, designed to make the most of an extraordinary seafront location while responding sensitively to the island’s landscape and architectural heritage.




Set directly on the shoreline of St Ouen’s Bay, the house occupies the site of an earlier farmstead enclosed by substantial granite walls, which have been retained and restored. Our design draws on Jersey’s history of coastal defence, from medieval castles and Napoleonic Martello towers to Second World War fortifications, completing the existing enclosure with a new fourth wall and a central three-storey entrance block conceived as a contemporary ‘keep’.
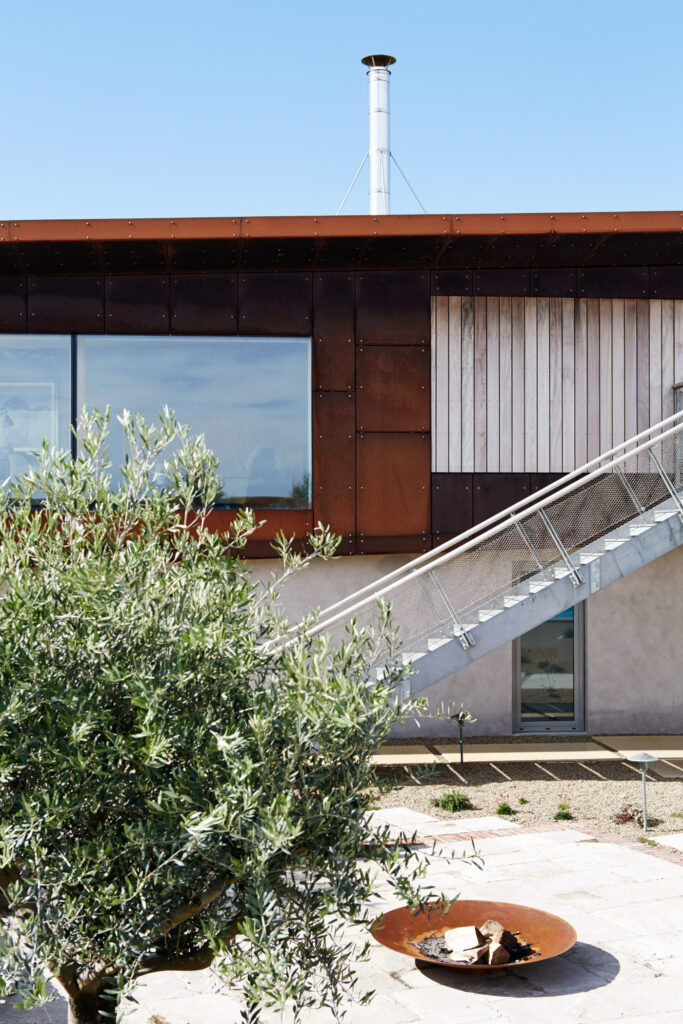
Keeping the profile of the house low was fundamental to ensuring it sat comfortably within this prominent coastal setting. The central keep is constructed from Jersey granite, while two lower wings use a contrasting palette of Corten steel, Iroko timber and polished microcement. These materials reference the colours and textures of the coastline, with the weathered Corten reflecting the maritime character of the island and the rusted surfaces of boats found in Jersey’s harbours.



A key part of the brief was to create a comfortable family home for living, working and entertaining that took full advantage of the remarkable views. With the retained walls limiting views from ground level, we created an ‘upside-down’ arrangement, placing the principal living spaces on the first floor.
Rather than creating a single open-plan room, the kitchen, dining and living areas step down through a series of interconnected levels. Each has its own character while maintaining visual connections through the house and allowing views to unfold across the interior towards the sea. Full-height glazing opens these spaces onto a balcony and terrace overlooking the bay, while deep roof overhangs provide shelter and shade, helping to optimise solar gain and prevent overheating.
The more private accommodation is distributed between the two wings, with family bedrooms at ground level and the principal bedroom suite on the first floor. At the centre of the house, an oak and Corten spiral staircase rises through the ‘keep’, illuminated from above by a rooflight. Bespoke joinery, exposed brickwork and carefully crafted details reinforce the tactile quality of the architecture throughout.
Le Petit Fort demonstrates how a contemporary home can respond confidently to an exceptional setting without overwhelming it. By combining the retained fabric of the site with references to Jersey’s coastal heritage, locally rooted materials and carefully framed views, we created a distinctive family home intrinsically connected to its place.
Project Team
Awards