We’re delighted to have received planning approval for an extension to a traditional brick and flint home in North Norfolk.
The traditional brick and flint house sits in a secluded setting overlooking the Wensum Valley. Our clients had fallen in love with the location and were considering purchasing the property, but they had reservations. The ground floor felt cramped, with little connection to the extensive rear garden, and they were concerned that any extension to the north-facing rear of the house would struggle to create the light-filled living space they were hoping for.
Working with the clients before they committed to the purchase, we prepared a series of sketch proposals to explore the property’s potential. By extending partly to the west, we were able to demonstrate how the design could capture the afternoon sun while improving the relationship between the house and the garden. Confident that the house could become the home they had envisaged, the clients went ahead with the purchase, and we immediately began developing the scheme.
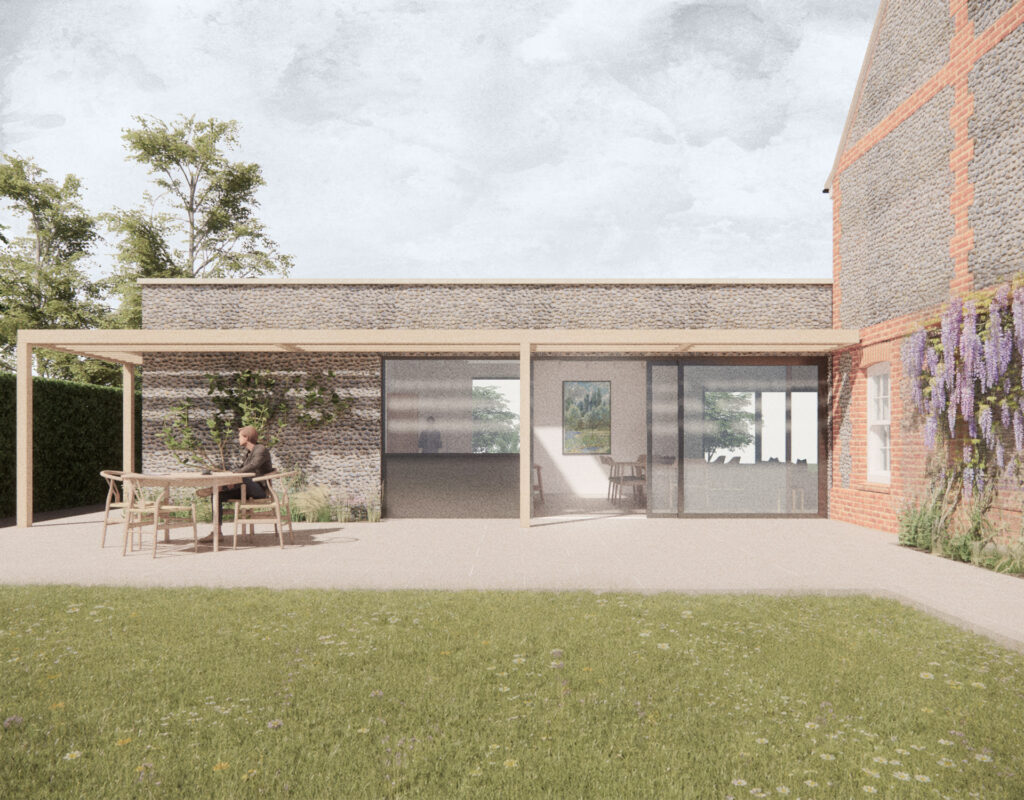
The approved extension creates a spacious open-plan living area, bringing together the kitchen, dining, and informal seating areas. Although positioned to the north of the existing house, the extension benefits from sunlight throughout the day while framing long views across the garden and the surrounding landscape.
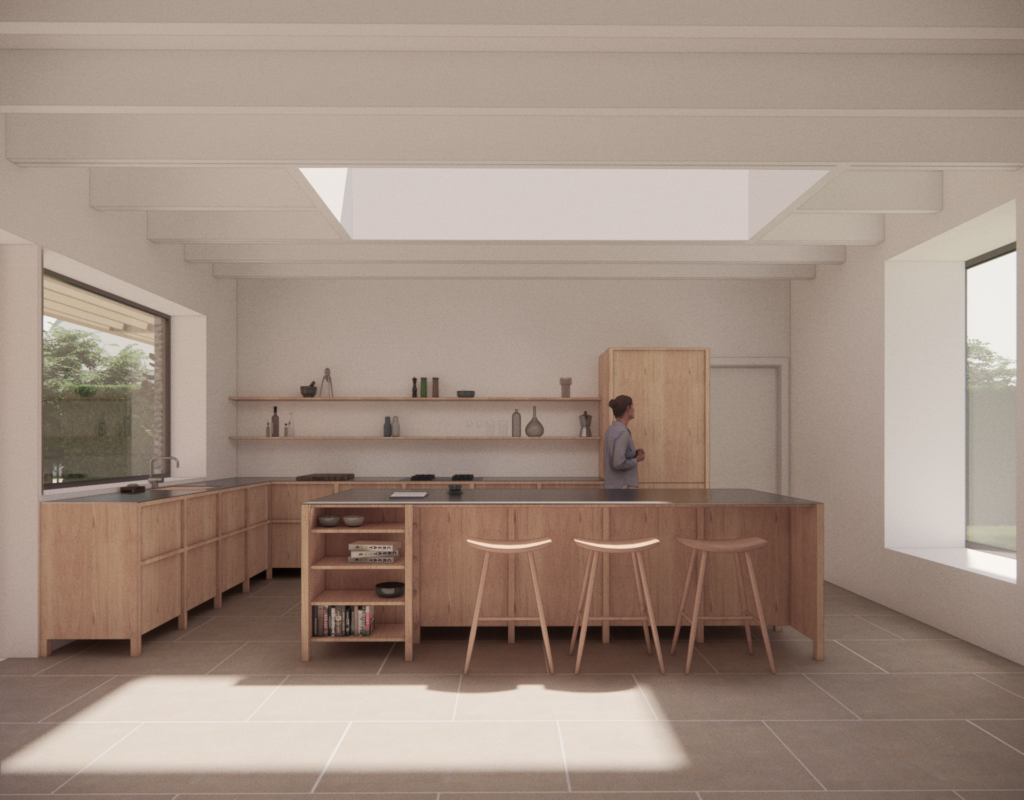
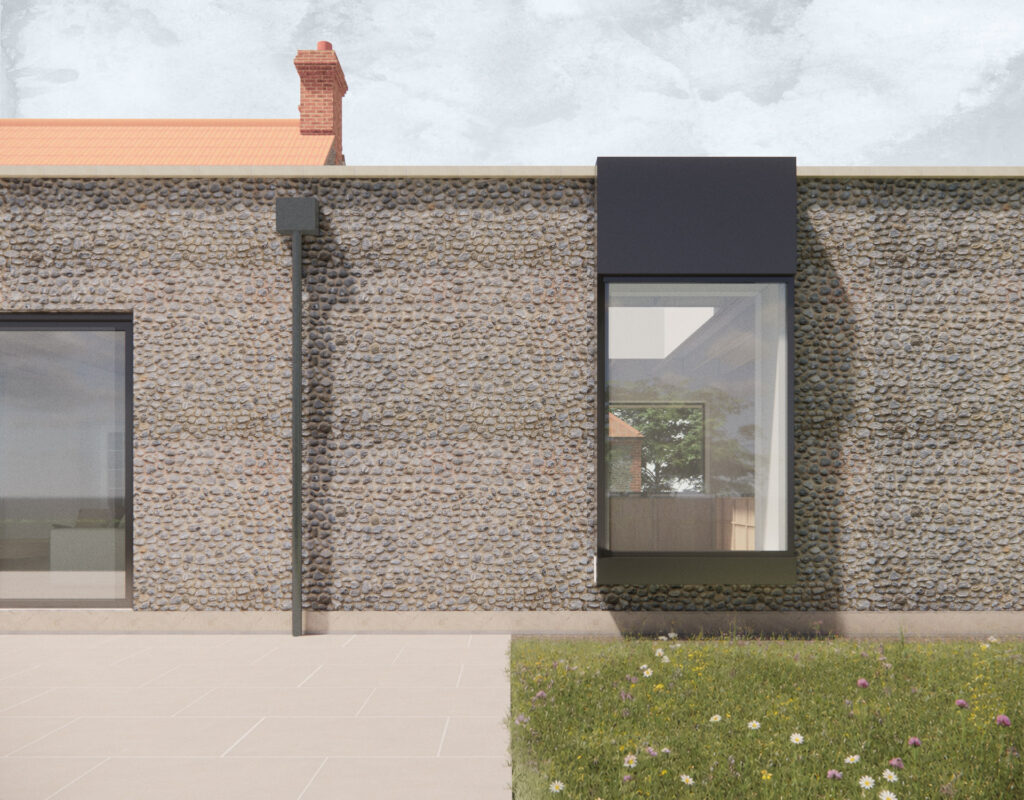
The extension has been designed as a contemporary addition that complements the original house. Cobbled flint matching the existing building, is used in a modern way by leaving it free of traditional brick quoins. Large aluminium-framed windows are paired with matching aluminium panels to give the elevations a clean, well-balanced appearance.
A timber brise-soleil provides shading to the south-facing glazing during the hottest part of the day, helping to keep the new living space comfortable through the summer months. Above, a sedum roof softens the views from the first floor while supporting biodiversity, and discreetly positioned solar panels work alongside a new air source heat pump to improve the home’s environmental performance.
Alongside the new extension, alterations to the existing house will create a spacious master suite complete with ensuite, dressing room and views across the Norfolk countryside.
We’ll share more as the project progress.
Planning your own extension? Read our latest blog on how to make the most of your home.