Jack Spencer Ashworth explores how thoughtful design can unlock the hidden potential of your home and why the right architect can make all the difference.
Why move when you could improve?
When a home no longer suits your needs, moving often feels like the obvious next step. But relocating can be expensive, time-consuming and stressful. Between stamp duty, legal fees, estate agent costs and removals, moving house is a significant financial commitment, and even then, there is no guarantee you’ll find a home that works exactly as you want.
For many homeowners, improving their existing property is often the better the alternative.
A carefully designed extension or renovation can completely transform the way you live, creating spaces that better suit modern life while often adding significant value to your property. Rather than adapting to someone else’s house, you can shape your existing home around the way you live.
Making your home work for modern life
The best extensions don’t simply make a house bigger; they make it better.
Many older homes were designed for a different way of living. Small kitchens are often separated from living spaces, circulation can feel awkward, natural light is limited and gardens often feel disconnected from the rooms where we spend most of our time.
A thoughtfully designed extension can address all these issues. Open-plan or semi-open-plan layouts create flexible spaces for family life, entertaining and everyday living, while carefully positioned glazing, rooflights and doors bring daylight deep into the home and strengthen the connection to the garden.
Sometimes, however, the answer isn’t an extension at all.
We’ve worked on projects where removing an outdated conservatory, reconfiguring internal layouts or opening up existing spaces has transformed a home without significantly increasing its footprint. Understanding when to add space, and when not to, is just as important.
This is where working with an architect can make a real difference. Rather than focusing solely on the extension, we look at how every part of the house works together. That means considering everything from daylight and circulation to energy performance and the relationship between existing and new spaces, so the extension feels like a natural part of the home rather than an addition to it.
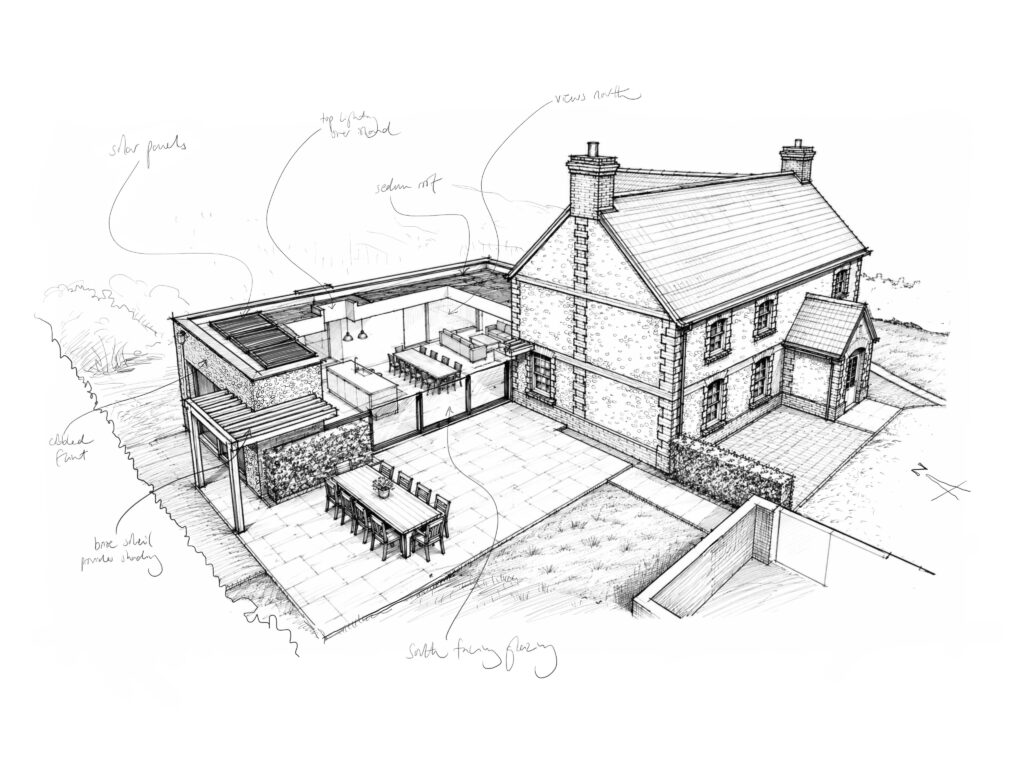
An opportunity to create a more sustainable home
Home improvements are also an ideal opportunity to improve your home’s long-term energy performance.
Enhancing insulation, upgrading glazing and improving airtightness can help keep homes warm in winter and cooler in summer. Carefully designed windows and rooflights can help maximise natural daylight and passive solar gain, helping reduce reliance on artificial lighting and heating.
Many homeowners also choose to replace ageing gas or oil boilers with air source heat pumps or install solar panels while building work is taking place.
When these improvements are considered from the outset, they can be integrated into the design rather than added later. The result is a home that’s more comfortable, more efficient and better prepared for the future.
Navigating planning with confidence
One of the first questions homeowners ask is whether they need planning permission.
The answer depends on both the property and its location. Listed buildings and homes within conservation areas will almost always require planning consent, while many extensions can be carried out under Permitted Development Rights.
However, permitted development is subject to strict limitations on size, height, location and materials. The most successful design solution doesn’t always fit neatly within those rules.
As architects, one of our key roles is helping clients understand the opportunities and constraints of their property before design work begins. We regularly advise on planning strategy, prepare planning applications and, where appropriate, engage with local authorities through pre-application discussions to resolve potential issues early.
A well-considered design that responds positively to its surroundings is often the difference between a straightforward planning process and a frustrating one.
Designed around the way you live
No two homes, sites or families are the same, which is why we never approach extension projects with a standard formula.
We begin by understanding how our clients live, what isn’t working in their current home and what opportunities already exist within the building. Sometimes that means adding space; sometimes it means making better use of what is already there.
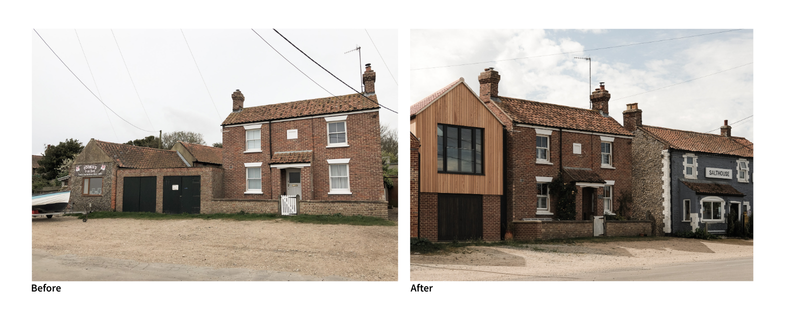
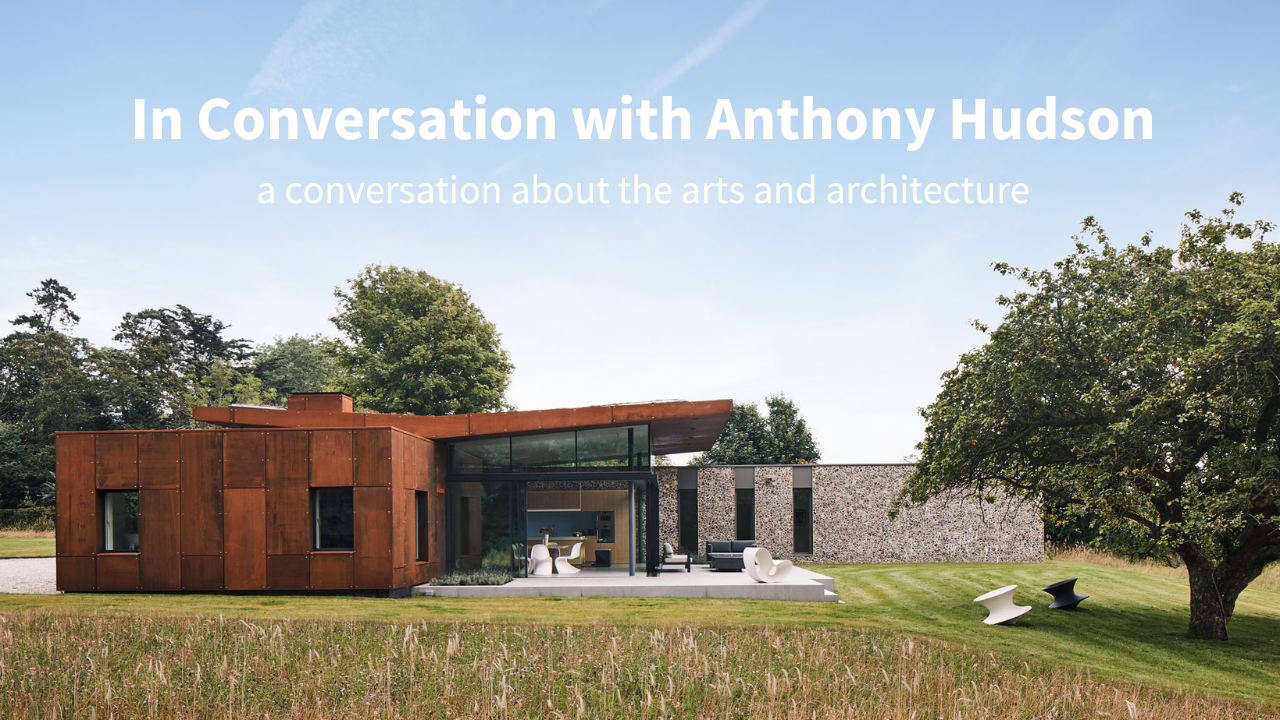
On the North Norfolk coast, we replaced a dilapidated garage with a contemporary two-storey extension on a narrow triangular plot. Through careful design, we navigated conservation area constrOn the North Norfolk coast, we replaced a dilapidated garage with a contemporary two-storey extension on a narrow triangular plot. Through careful design, we navigated conservation area constraints and flood risk while creating a spectacular first-floor living space with views towards the sea.aints and flood risk while creating a spectacular first-floor living space with views towards the sea.
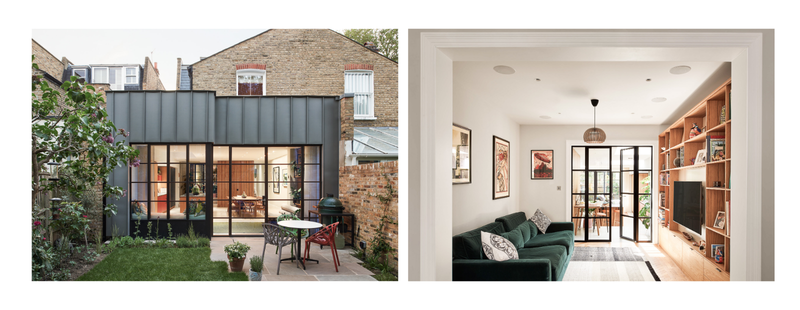
In London, a rear extension to a Victorian terrace transformed a dark house into a light-filled family home. Rooflights and generous glazing draw daylight into the centre of the property, while a wider programme of energy improvements has enhanced comfort and air quality throughout.
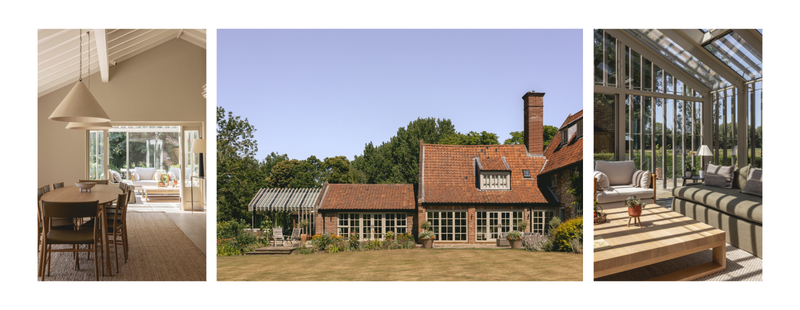
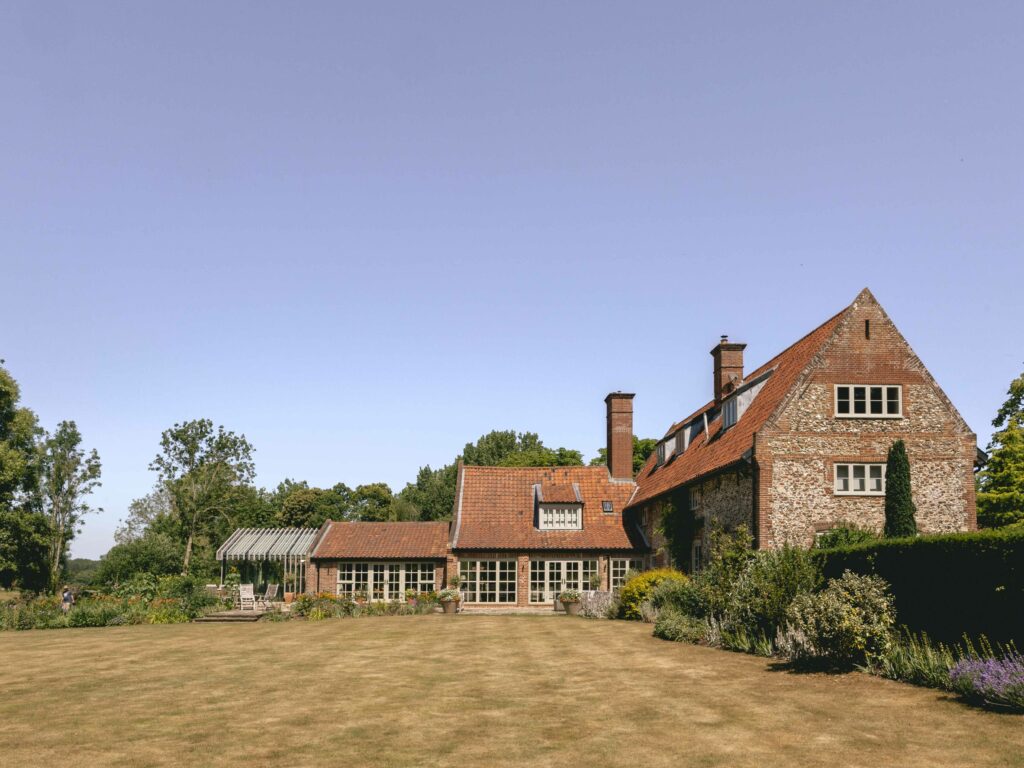
For a Grade II listed farmhouse in Norfolk, we replaced a dilapidated conservatory and reconfigured the existing house to create a light-filled kitchen and dining space that connects beautifully to the garden while respecting the character and significance of the original building.
Every project is different, but the aim is always the same: creating a home that works better for the people who live there.
Creating homes that stand the test of time
Undertaking work on your own home can feel like a daunting prospect, but with the right guidance the process becomes clear and enjoyable
Our role as architects is to help homeowners get the very best from their property. From the earliest ideas through to planning and construction, we work closely with our clients to uncover opportunities, solve challenges and create homes that are carefully designed around the way they live.
At Hudson Architects, we’ve spent more than twenty years transforming homes from Norfolk to the Channel Islands and beyond. Whether your considering a modest alteration, replacing an outdated extension or planning a significant new addition, we’d be delights to discuss your ideas and explore how the right design approach can help you make the most of your home.